
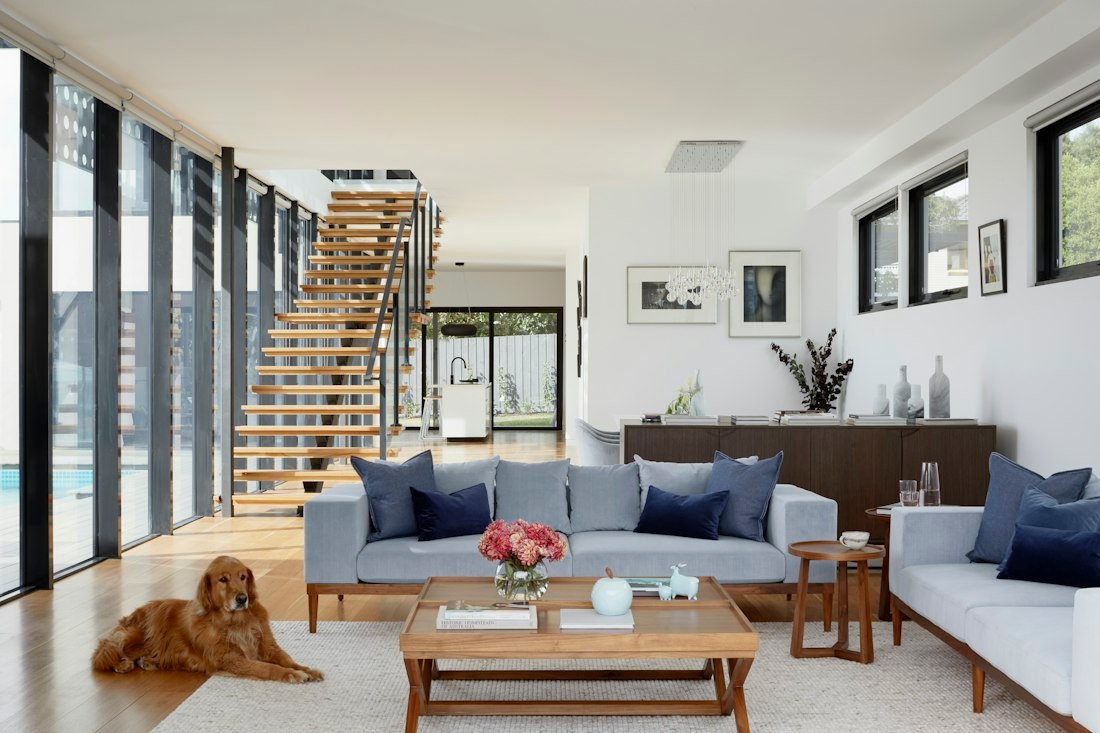
Finishing turns a functional shell into a comfortable space. Coordinating flooring, wall surfaces, joinery, paint, ceilings, electrical accessories and sanitary fixtures requires more planning than choosing colours. A proper finishing schedule avoids conflicting dimensions, material shortages and last-minute changes.
Coordinate details before installation
Define tile formats, skirting, doors, kitchen modules, washroom fittings, hardware, paint systems and ceiling levels in approved samples or schedules. Wet areas need verified waterproofing and slopes before expensive finishes are installed. Client sign-off at agreed material-selection stages helps control cost and appearance.
What we can help you plan
- Flooring, tiles and stone finishes
- Plaster, wall treatments and painting
- Doors, woodwork and wardrobes
- False ceilings and decorative lighting
- Sanitary fixtures and final accessories

Purposefully executed.
Frequently Asked Questions
Can I finish an existing grey structure?
Yes, after assessing condition, moisture, services and compatibility with the proposed finishes.
How do I control finish costs?
Specify material grade, quantities, unit allowances and change approvals upfront.
Let’s discuss your project
Discuss your requirements and request a project consultation.
Let’s talk about your site.
Share your location, dimensions and priorities to take the next step.
Prepare your project briefContinue exploring.
 ↗01
Professional Construction
Residential, commercial, industrial and farmhouse construction, grey structures and turnkey building services across Pakistan.
Explore the possibilities →↗02House Construction
Plan and build houses with design coordination, material specifications, grey structure, finishing and turnkey options.
Explore the possibilities → ↗03
Grey Structure Construction
Get a scope-based grey structure quotation covering foundations, RCC, masonry and specified structural building work.
Explore the possibilities →