
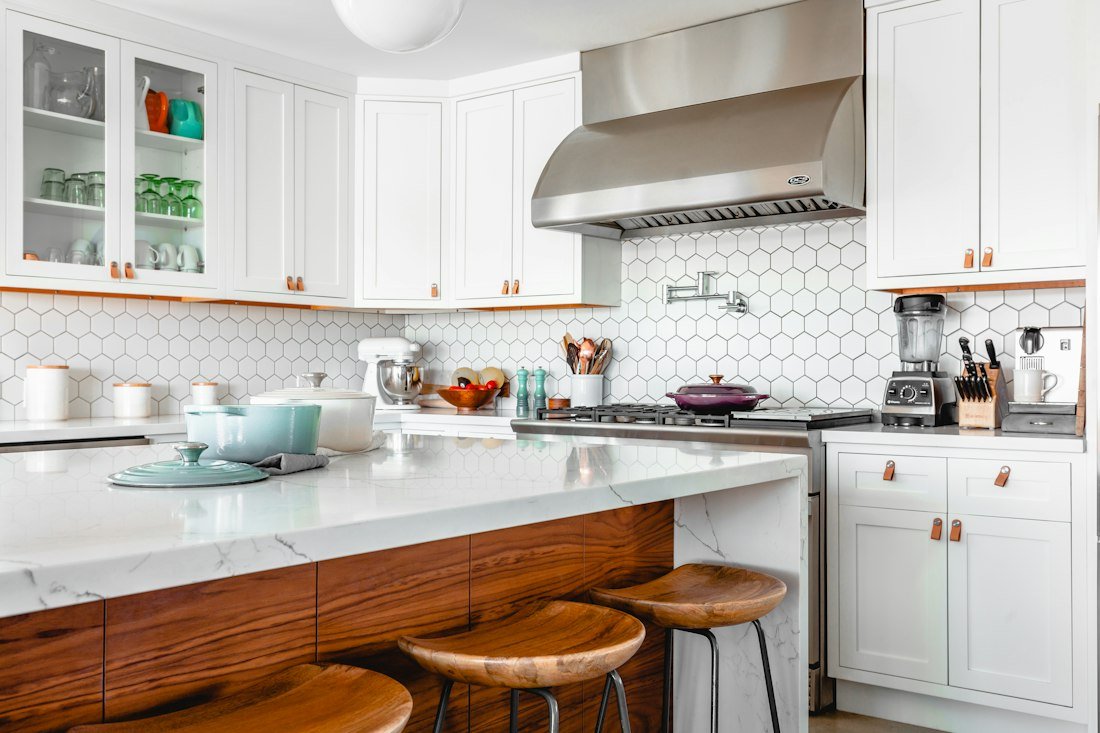
A good kitchen should support the way a household cooks, serves and stores food. We plan layouts around counter space, appliances, work zones, cleaning, ventilation, safety and maintenance. Solutions may include compact urban kitchens, separate dirty kitchens and spacious family kitchens.
Practical details that affect daily use
Before ordering cabinetry, finalise appliance dimensions, sink position, electrical loads, exhaust routing, plumbing and backsplash heights. Review materials for heat, moisture and cleaning needs. Lighting under cabinets and at preparation surfaces is useful when coordinated early. In existing homes, inspect for hidden damp or damaged services first.
What we can help you plan
- Straight, L-shaped, U-shaped and island layouts
- Cabinets, pantry and storage planning
- Countertops, backsplashes and finishes
- Lighting, ventilation and appliance coordination
- Existing-kitchen renovation options
Purposefully executed.
Frequently Asked Questions
Which countertop is best?
Choose based on durability, heat resistance, maintenance, appearance and budget rather than a universal winner.
Can old cabinets be reused?
Possibly, after checking their condition and compatibility with the updated layout.
Let’s discuss your project
Discuss your requirements and request a project consultation.
Let’s talk about your site.
Share your location, dimensions and priorities to take the next step.
Prepare your project briefContinue exploring.
 ↗01
Architecture & Building Design
Explore architectural design, house plans, 3D elevations, structural coordination and building planning across Sindh and Punjab.
Explore the possibilities →↗02House Maps & Floor Plans
Custom 5 marla, 10 marla and 1 kanal house plans with room layouts, stairs, parking and site-aware planning.
Explore the possibilities →↗033D Elevation & Exterior Design
Contemporary, modern and classic exterior elevations and architectural visualisation for homes and commercial buildings.
Explore the possibilities →